Light and the art of the join. Extending a Victorian terrace in North London
The Victorian terrace was built long and narrow, with light entering only from the front and the back. It was an efficient way to house a growing city, and it produced streets of remarkable consistency.
Most Victorian terraces are three rooms deep. There is a front room, a middle room, and then a rear closet wing - a narrower back section that does not run the full width of the house. The gap alongside the closet wing is what allows daylight and air to reach the middle room, which would otherwise be landlocked in the centre of the plan with no window of its own. The middle room borrows its light from that gap. Its ceiling is usually lower than the main rooms, too, which helps light reach the floors above.
This matters a great deal when it comes to extending, because the most common extension does exactly the thing that puts the middle room at risk. A typical rear extension fills in the gap beside the closet wing to square off the ground floor. In doing so, it can extinguish the light to the middle room entirely, turning a dim but workable space into a dark one. The room that was borrowing its light from the gap loses it the moment the gap is built over.
The middle room need not be sacrificed. Its light can be kept by leaving a small courtyard or lightwell where the gap was, or by glazing the roof of the extension so that daylight still reaches down into the centre of the plan. This brings some light back to the centre but opens the question about what to do with the middle room in its new state.
The middle room
This usually becomes the darkest and quietest part of the home as pools of light and life gather at the edges of the footprint. It could follow its natural tendency and turn into a service zone (larder, laundry, WC or office) but most clients want the ground floor footprint to flow from front to back with the kitchen and dining towards the rear.
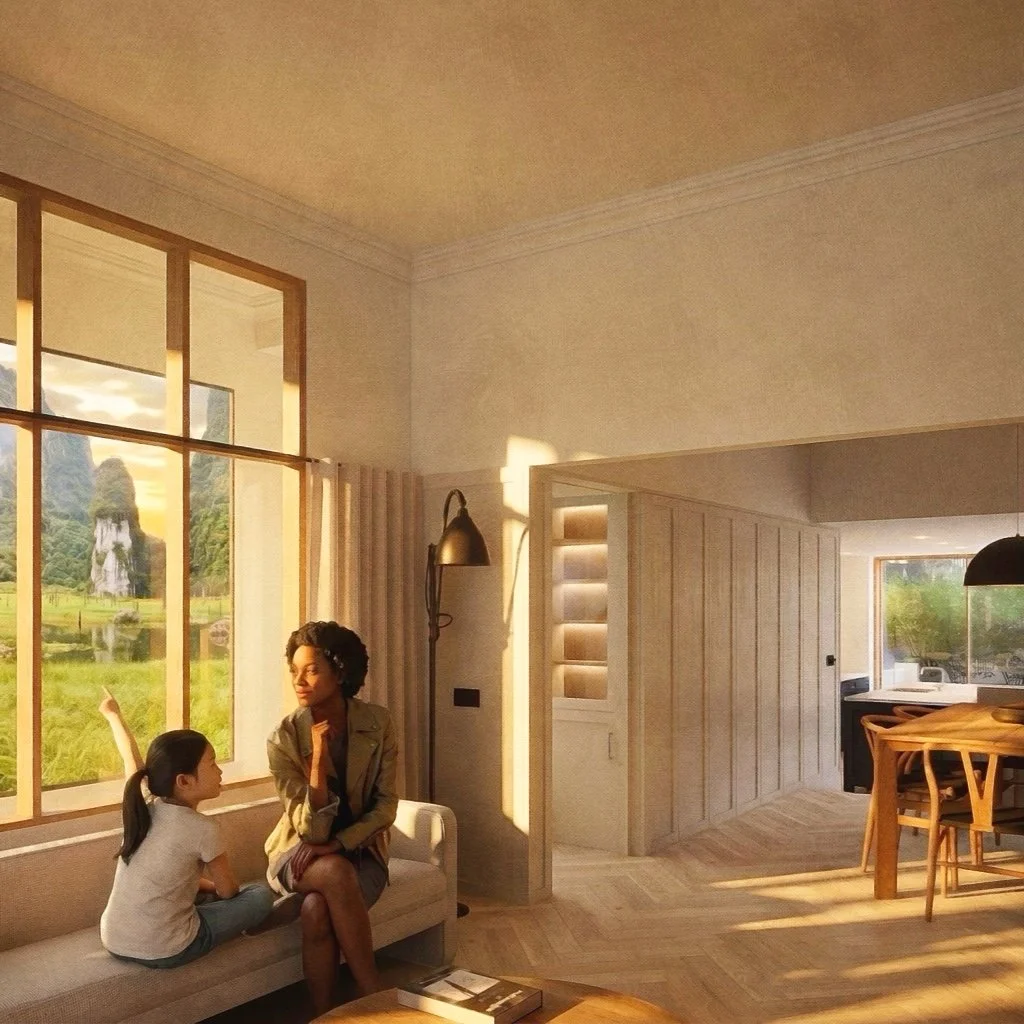
It is naturally darker and can become gloomier and more lifeless the deeper the plan gets. There are always solutions at hand that will solve the problem. In this case, our rear extension was slightly lower and we cancelled the passage between the entrance and the rear and ran the circulation through the middle room. The passage became a storage zone and the middle room accommodated a table that would be used on occasion for more formal dining but mostly as a perch to be part of the kitchen space but not entirely in it.
The front room, and the question of privacy
The front of the house has a different problem, and it is one of privacy as much as light. Where a house sits slightly raised above street level, or has enough front garden to hold the street at a little distance, the front room keeps its privacy and can be used with the curtains open, full of daylight. Where the house sits right on the pavement with nothing between the window and the street, there is no privacy at all, the curtains stay drawn, and the front room goes dark.
The result is a pattern you see again and again in these houses: the front two rooms quiet and unused through the day, all the life gathered in the bright rear, and the front rooms coming alive only in the evening when the curtains close and the lamps go on. Understanding how a particular house sits in relation to its street is part of understanding how it will really be lived in - and whether the front of the house can be brought back into daytime use, or is better given over to the rooms that suit an evening.
In our case, we had no raised ground and minimal front garden so we opened up to the hallway with a large glazed screen to provide additional animation and light to the room from the side.
The particular challenges of hilly ground
In my neighbourhood within Crouch End, the surrounding area is notably hilly - something that distinguishes it from the flatter Victorian terraces of south and east London and creates conditions specific to this part of the city.
Streets climb and fall, connecting valley and ridge, and these valley to ridge streets are joined by roads that run across the contour. The result is a varied topography that creates quite different conditions from plot to plot, even within the same terrace. On valley to ridge streets, neighbours sit higher or lower than one another. On cross-contour streets, the garden level at the rear may be significantly raised or lowered relative to the ground floor.
These conditions directly affect what an extension can do. Where the garden falls away from the house, an extension can step down with the slope, creating additional floor area at a lower level that opens directly to the garden while the upper level connects to the existing ground floor - generous volumes a flat site would not allow within the same footprint. Where the garden rises toward the rear, the dynamic reverses, and the extension may need to step up to meet it. The half-basement or lower ground floor, common in these houses, is often underused - and on sloped sites it can open directly to the garden at the rear, unlocking real value without a large rear extension at all.
The art of the join
If light is the first of the two questions, the join is the second - the way the new work meets the old. An extension that arrives as a separate architectural statement, a box on the back with no relationship to the house it belongs to, can be perfectly well made and still feel wrong. A Victorian terrace has a particular scale, a particular palette, a particular way of holding itself. New work that acknowledges none of this reads as an addition stuck on, and you remain aware of the join every time you pass through it.
The aim is the opposite: a join so considered that the eye passes over it, and old and new feel like one continuous house. This does not mean mimicking the original - a poor pastiche of Victorian detailing is as unconvincing as a hard modern box. It means new work that clearly belongs to its own time but respects the scale, proportion and materials of the house it joins. When that balance is right, the extension does not read as an event. It reads as part of the house.
The original house also has features worth keeping - timber floors, fireplaces, cornices, the proportions of the original rooms. An extension that strips these out to impose a single uniform interior tends to lose the very character that made the house worth extending. The best work keeps what is good and lets the new speak to it. And the deeper thinking about how light itself behaves - how it lands, how it changes through the day, why a home needs shadow as much as brightness - is worth a piece of its own, which I have written separately.
The party wall
Almost every extension to a terraced house in London will trigger obligations under the Party Wall Act 1996. If your works involve excavation near the boundary, work on or close to a shared wall, or raising or extending a party wall, you are required to serve formal notice on your neighbours before construction begins. It is worth starting early, ideally alongside the planning or building regulations application, since the process takes time and delays can be costly once a contractor is mobilised. I have written more fully about how party wall matters work, and why they should shape the design from the start.
[Internal link: link 'how party wall matters work' to /blog/what-is-a-party-wall-agreement]
Starting in the right place
The best outcomes come from understanding the specific house before any design begins - how it is built, where its light comes from, how it sits on its street and its slope, and what its existing fabric and planning context will allow. Hold on to the two questions the whole project turns on: what happens to the light, and how the new work meets the old. Everything else serves those two.
If you are considering extending a Victorian terrace in North London and would like to discuss what might be possible on your specific property, please get in touch here.