What is a party wall agreement and do I need one?
The process, the confusions, and why it should shape the design from the start
Most people planning an extension or a loft conversion already have a rough idea of what a party wall agreement is: if your work affects a wall you share with a neighbour, there is a legal process to follow before you begin. That much is widely understood, and this is not another article explaining the basics at length.
What is less well understood is where party walls become genuinely confusing, when the process should really begin, and why the understanding of a shared wall matters long before any notice is served. Those are the things worth getting right, and they are where projects tend to run into trouble.
Where it gets confusing
The confusion around party walls rarely comes from the Act itself. It comes from the building.
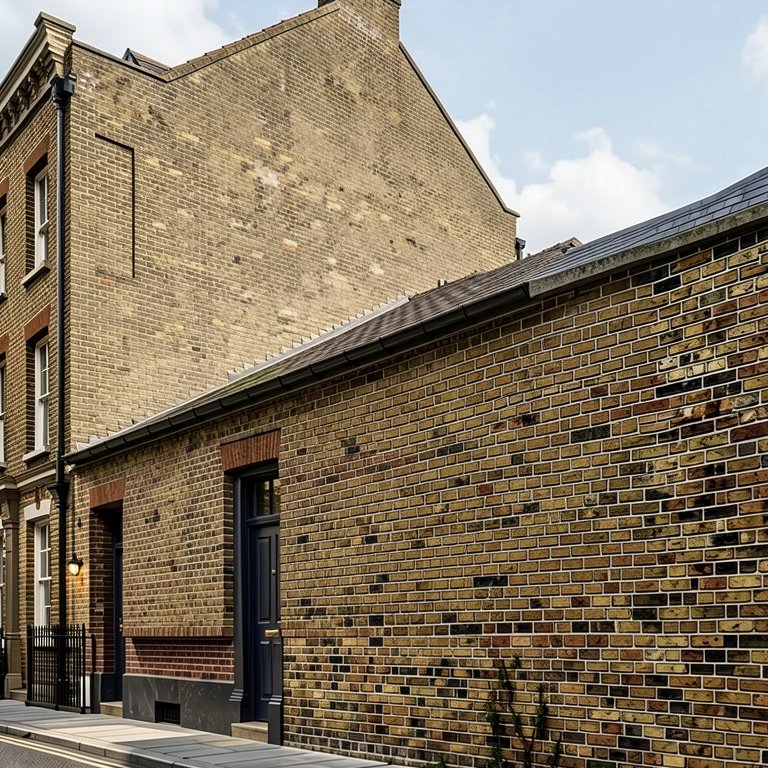
A pair of neighbouring houses is almost never two clean halves meeting at a single shared wall. They were built in a certain sequence, at a certain time, and each has usually been altered, extended and repaired since - often in different ways and at different moments. A wall that is shared low down may be treated differently higher up. A structure that looks like a party wall may in fact be a boundary wall, or the reverse. What appears to be a single wall may be the product of several phases of building layered over each other.
The Party Wall Act is then read against that physical reality - and it can only be read correctly once the reality itself is understood. This is why two people can look at the same junction and reach different conclusions about what the Act requires: not because the law is unclear, but because the building has not been read properly. Understanding what was built, in what order, and how the parts now relate is what makes the position legible. Get the building right, and the rest usually follows more clearly - and where the specifics are genuinely uncertain, a party wall surveyor is the right person to confirm them.
Do you need a party wall agreement?
If your work involves a shared wall, excavation close to a neighbour's structure, or building up to or along the boundary, then in most cases you will need to serve notice under the Party Wall Act 1996. On terraced and semi-detached houses - the bulk of the housing in North London - almost every extension or loft conversion engages it in some way.
Once notice is served, your neighbour can agree, or appoint a surveyor - and if they do, a party wall award is drawn up setting out the rights and responsibilities of both parties and recording the condition of the neighbouring property before work begins. The process typically takes six to eight weeks, and longer if a neighbour is slow to respond. None of this is unusual or a cause for alarm. It is a well-established procedure, and handled properly it protects both sides.
When the party wall really needs thinking about
Here is the point most explanations miss. There are two different moments in a party wall matter, and confusing them is where projects go wrong.
The formal legal process - serving notice, the surveyors, the award - proceeds later in a project. It can only really move at pace once planning permission is in place and the structural engineer has produced drawings that define the work precisely enough to serve notice on. So the legal side sits after planning, not before.
But the understanding of the party wall has to begin much earlier - at the feasibility stage, before the design is fixed. What is found in and around a shared wall shapes what can realistically be designed. You might imagine a clean, simple junction where your new roof meets the neighbour's - and then discover that the existing shared condition is awkward, that there are old problems to resolve, or that joining onto it neatly is far more involved than it looked. If that is not anticipated early, the design ends up promising something the construction cannot cleanly deliver, and what should have been a crisp detail becomes a messy one.
Understanding the party wall condition from the outset is therefore not a legal nicety. It is part of designing the project properly, because it determines what the junctions, the details, and the ambitions of the scheme can actually be.
The value of good documentation
Where a project involves altering shared fabric - and shared roof fabric in particular - thorough documentation of the existing condition is essential. Recording precisely what is there before any work begins protects you if a question arises later about what was original and what the work changed.
This matters most at the awkward junctions, where two buildings meet and their histories tangle together. Good records of the existing fabric mean that when the work reaches those points, everyone understands what was already there, and the risk of a dispute over damage or responsibility is much reduced. It is quiet, unglamorous work at the start of a project that prevents expensive arguments near the end of it.
Keeping the neighbour on side
A party wall notice can land badly if it is the first a neighbour hears of your plans - a formal legal document arriving out of the blue rarely helps a relationship. Good communication from the start changes that entirely.
Sharing what you intend to do before the planning application goes in - simply talking to your neighbour about the project, in good time - is one of the most effective things you can do. It gives them the courtesy of knowing, a chance to raise anything early, and the sense that the formal notice, when it comes, is a procedure rather than a surprise. Neighbours who feel informed and respected are far less likely to appoint a surveyor defensively or to treat the process as a confrontation. The Act exists to protect both parties, and approached in the right spirit it need not strain a good relationship.
Why the technical understanding matters most
The thing that most determines whether a party wall matter is straightforward or fraught is how well the relationship between the two buildings is understood from the outset.
Neighbouring houses are rarely as simple as two identical halves meeting at a shared wall. They were built in a particular way, at a particular time, and each has usually been altered and extended since - often differently. Understanding how they were originally constructed, what has been added to each, and where the two now interact is what reveals the real issues before they become problems. Shared roof drainage that has to be untangled. Foundations that turn out to be more complicated than expected where the two buildings meet. The question of how to insulate a shared wall, and how to manage heat loss and condensation within it, so that improving your side does not create a problem on the other. These are technical questions, and they are much easier to resolve when they are seen coming.
This is where a technically-minded architect earns their place. Someone who understands from the outset how neighbouring buildings relate - structurally, in their construction, and in the details where they meet - can design around those realities rather than colliding with them mid-build. The party wall process then becomes a formality that confirms a well-understood situation, rather than the moment awkward surprises come to light.
A matter to understand early
A party wall agreement is not something to fear, and for most projects it is a routine part of the process. But it is far better understood as something that shapes the design from the beginning than as a legal box to tick near the end. Understood early, it informs the scheme and keeps the neighbour relationship intact. Left late, it becomes the stage at which unwelcome surprises arrive.
If you are planning an extension or a loft conversion and would like to understand how party wall matters might affect your project, please get in touch here.