When the kitchen stops shouting
Designing a kitchen that lets the room fall quiet
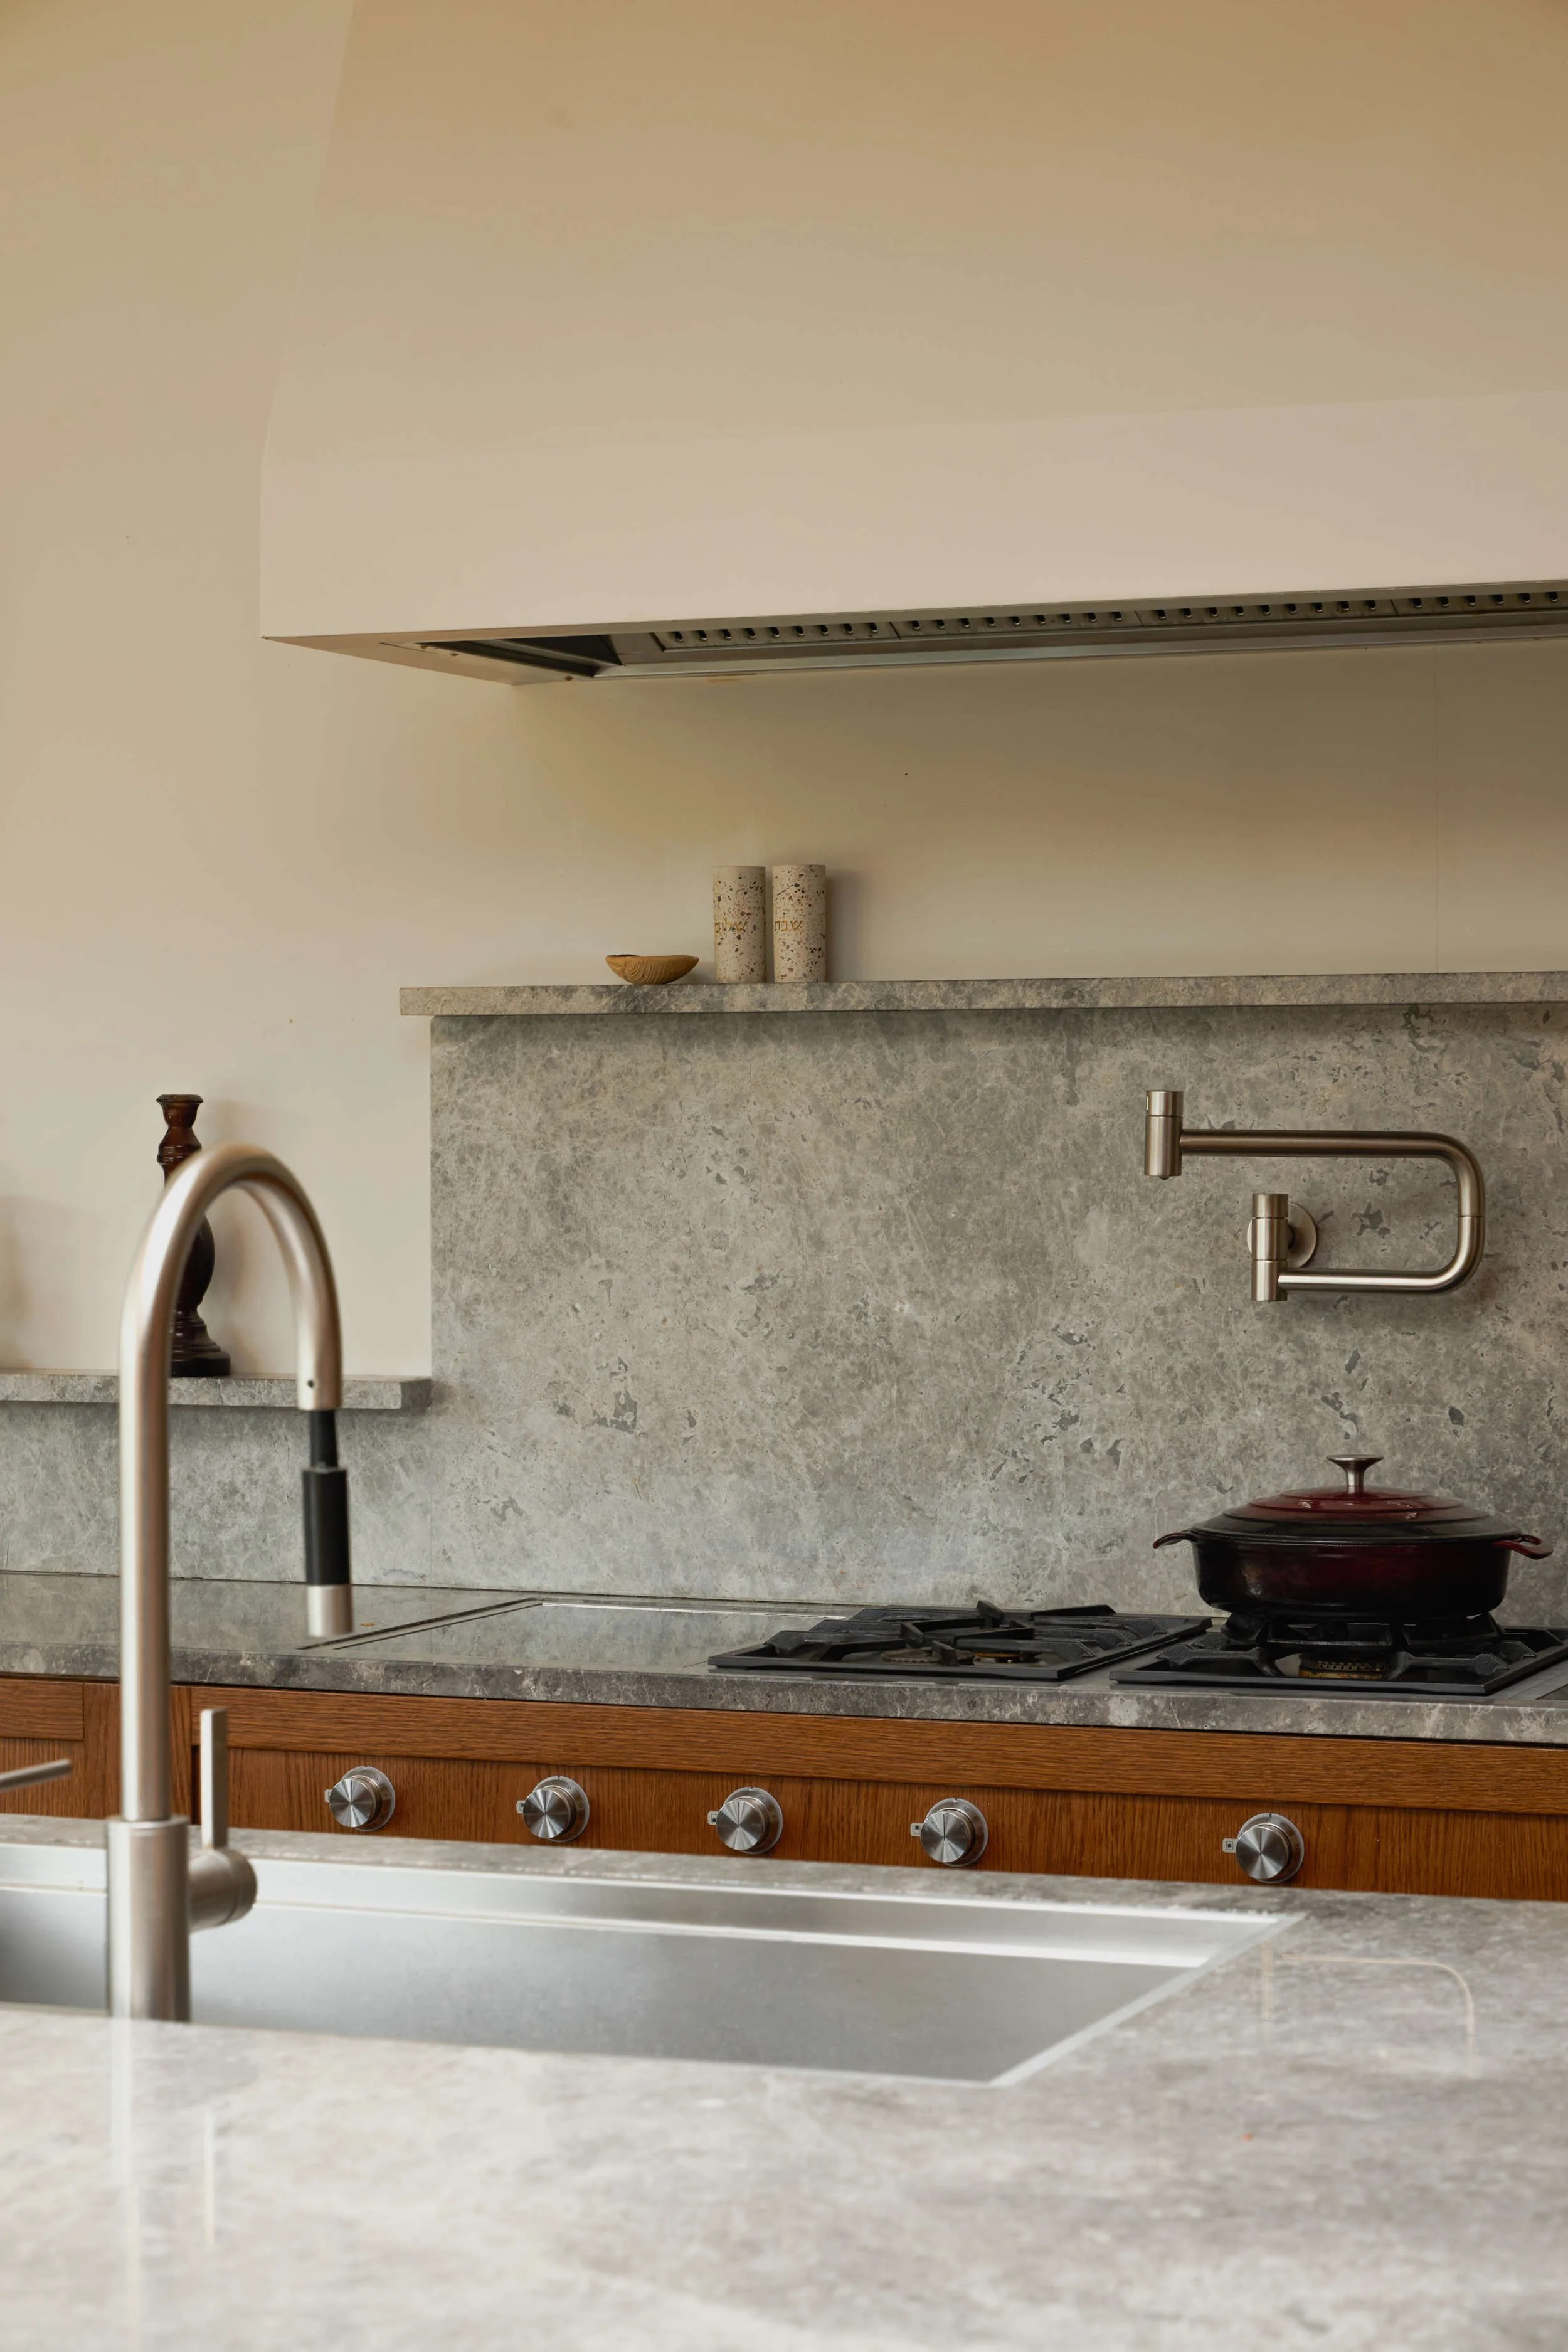
It is early, and the kitchen is still. The coffee is on the stove, and low morning light is moving across the worktop. You stand for a moment with your cup, watching the steam rise through the sun, before the day the momentum of the day takes hold. The room is quiet, and it is a good place to be.
That quiet is not an accident, and it is not really about tidiness. It is designed. And it is designed in a way that most kitchen advice never touches, because most kitchen advice is about something else entirely.
Beyond the work triangle
Most kitchen design begins with function. The work triangle between sink, hob and fridge. Zones for preparing, cooking and cleaning. Storage worked out to the last drawer, every tool within easy reach. All of this matters, and a kitchen does have to work. But a kitchen designed only this way often does not feel like the heart of the home, however efficient it is. It can end up as a dense field of appliances, drying dishes and small machines, each quietly calling for your attention.
A quiet kitchen is a different aim. It is not the one with the most storage or the cleverest gadgets. It is the one designed around how it feels to be in - which is a question of what the eye takes in, and how much of it competes for your attention.
The clutter you can see
The first and most obvious layer is the clutter on the surfaces. A kitchen generates a great deal of necessary stuff, and a settled room comes from deciding, deliberately, what stays on show and what is put away - with generous, well-planned storage there to make that easy rather than a daily battle. The aim is not a sterile, empty worktop, but a surface where the eye can rest.
Where things must stay visible - and some always will - they can be handled so that they do not dominate. Beautiful, considered materials around them draw the eye instead, so that the kettle and the toaster are not the first thing you see. The device recedes; the material holds the attention. A little of this goes a long way.
The clutter you do not think of as clutter
There is a second, less obvious layer, and it is the one that matters most. The visual noise in a kitchen is not only the things on the counter. It is the volumes themselves - the shapes the kitchen is built from.
A typical kitchen is a jostle of competing volumes at different heights and depths. A run of base units with a worktop. A row of wall-hung cupboards above. A tall built-in oven housing. The fridge, standing proud. Each of these is a different size, set at a different level, and even when every surface is clear, that disorder of high and low volumes is itself a kind of clutter. The room feels busy before a single teabag has been left out.
The solution is to organise those volumes into fewer, more considered ones. Pulling the fridge out of the run and setting it into a wall of full-height storage, so that the tall elements are gathered together rather than scattered around the room. Treating the wall-hung units not as a row of cupboards but as a single sculptural piece, or bookending a stretch of them so they read as one deliberate object. The move is always toward fewer, better-organised volumes, and away from many competing ones. When the volumes are quiet, the room is quiet, almost regardless of what is sitting on the counter.
There is nothing wrong with a working machine
None of this is an argument against the working kitchen. A kitchen built as a machine - a superbly engineered room for preparing food, every tool to hand, every surface a work surface - is a wonderful thing. When it is a separate room, closed off from where you sit and relax, its efficiency is all gain and nothing is lost. There is no need to quieten the volumes or hide the machines, because when the door is closed the living space is untouched by any of it. A kitchen like that, on its own, can be exactly right.
The question only arises when the kitchen is not separate - when it shares a room with the places you live in. That is a different condition, and it asks something different of the design.
The kitchen that does not feel like a kitchen
This matters most of all in an open-plan space, where the kitchen shares a room with the dining table and the sofa - which, today, is how most people want to live.
In that setting, a kitchen that reads too much like a kitchen - all those domestic volumes on show, the cupboards and appliances announcing themselves - takes over the whole room. You find you are always, in effect, sitting in the kitchen, even when you are on the sofa. Organising and quietening the volumes lets the kitchen sit easily within the larger space rather than dominating it. The cooking happens where it should, but the room is allowed to be a living room as well. The kitchen becomes part of the home rather than the thing the home is arranged around.
Material and light
The last part is the one that gives a quiet kitchen its warmth. Appropriate materials, chosen to be themselves and to age well - a worktop that will take a mark and be better for it - give a kitchen a depth that no amount of gloss can. And light matters as much here as anywhere: where it falls, how it lands on a working surface, how it changes through the day in a room that is used from breakfast to evening. The materials and the light do quiet work, so that the room feels good to be in at every hour it is used.
A room to be in
A quiet kitchen is simply one you want to be in. It works - it has to - but it does not make you feel that you are standing in a workshop of machines. It supports the life gathered around it rather than competing with it. And most of that comes not from adding more, but from organising what is there: settling the volumes, managing what is on show, and letting good materials and good light do the rest.
If you are planning a kitchen, or a kitchen that opens into the rest of your home, and would like it to feel like a room you can rest in, please get in touch here.