The last room in the house. What a loft conversion involves - and whether you need planning permission
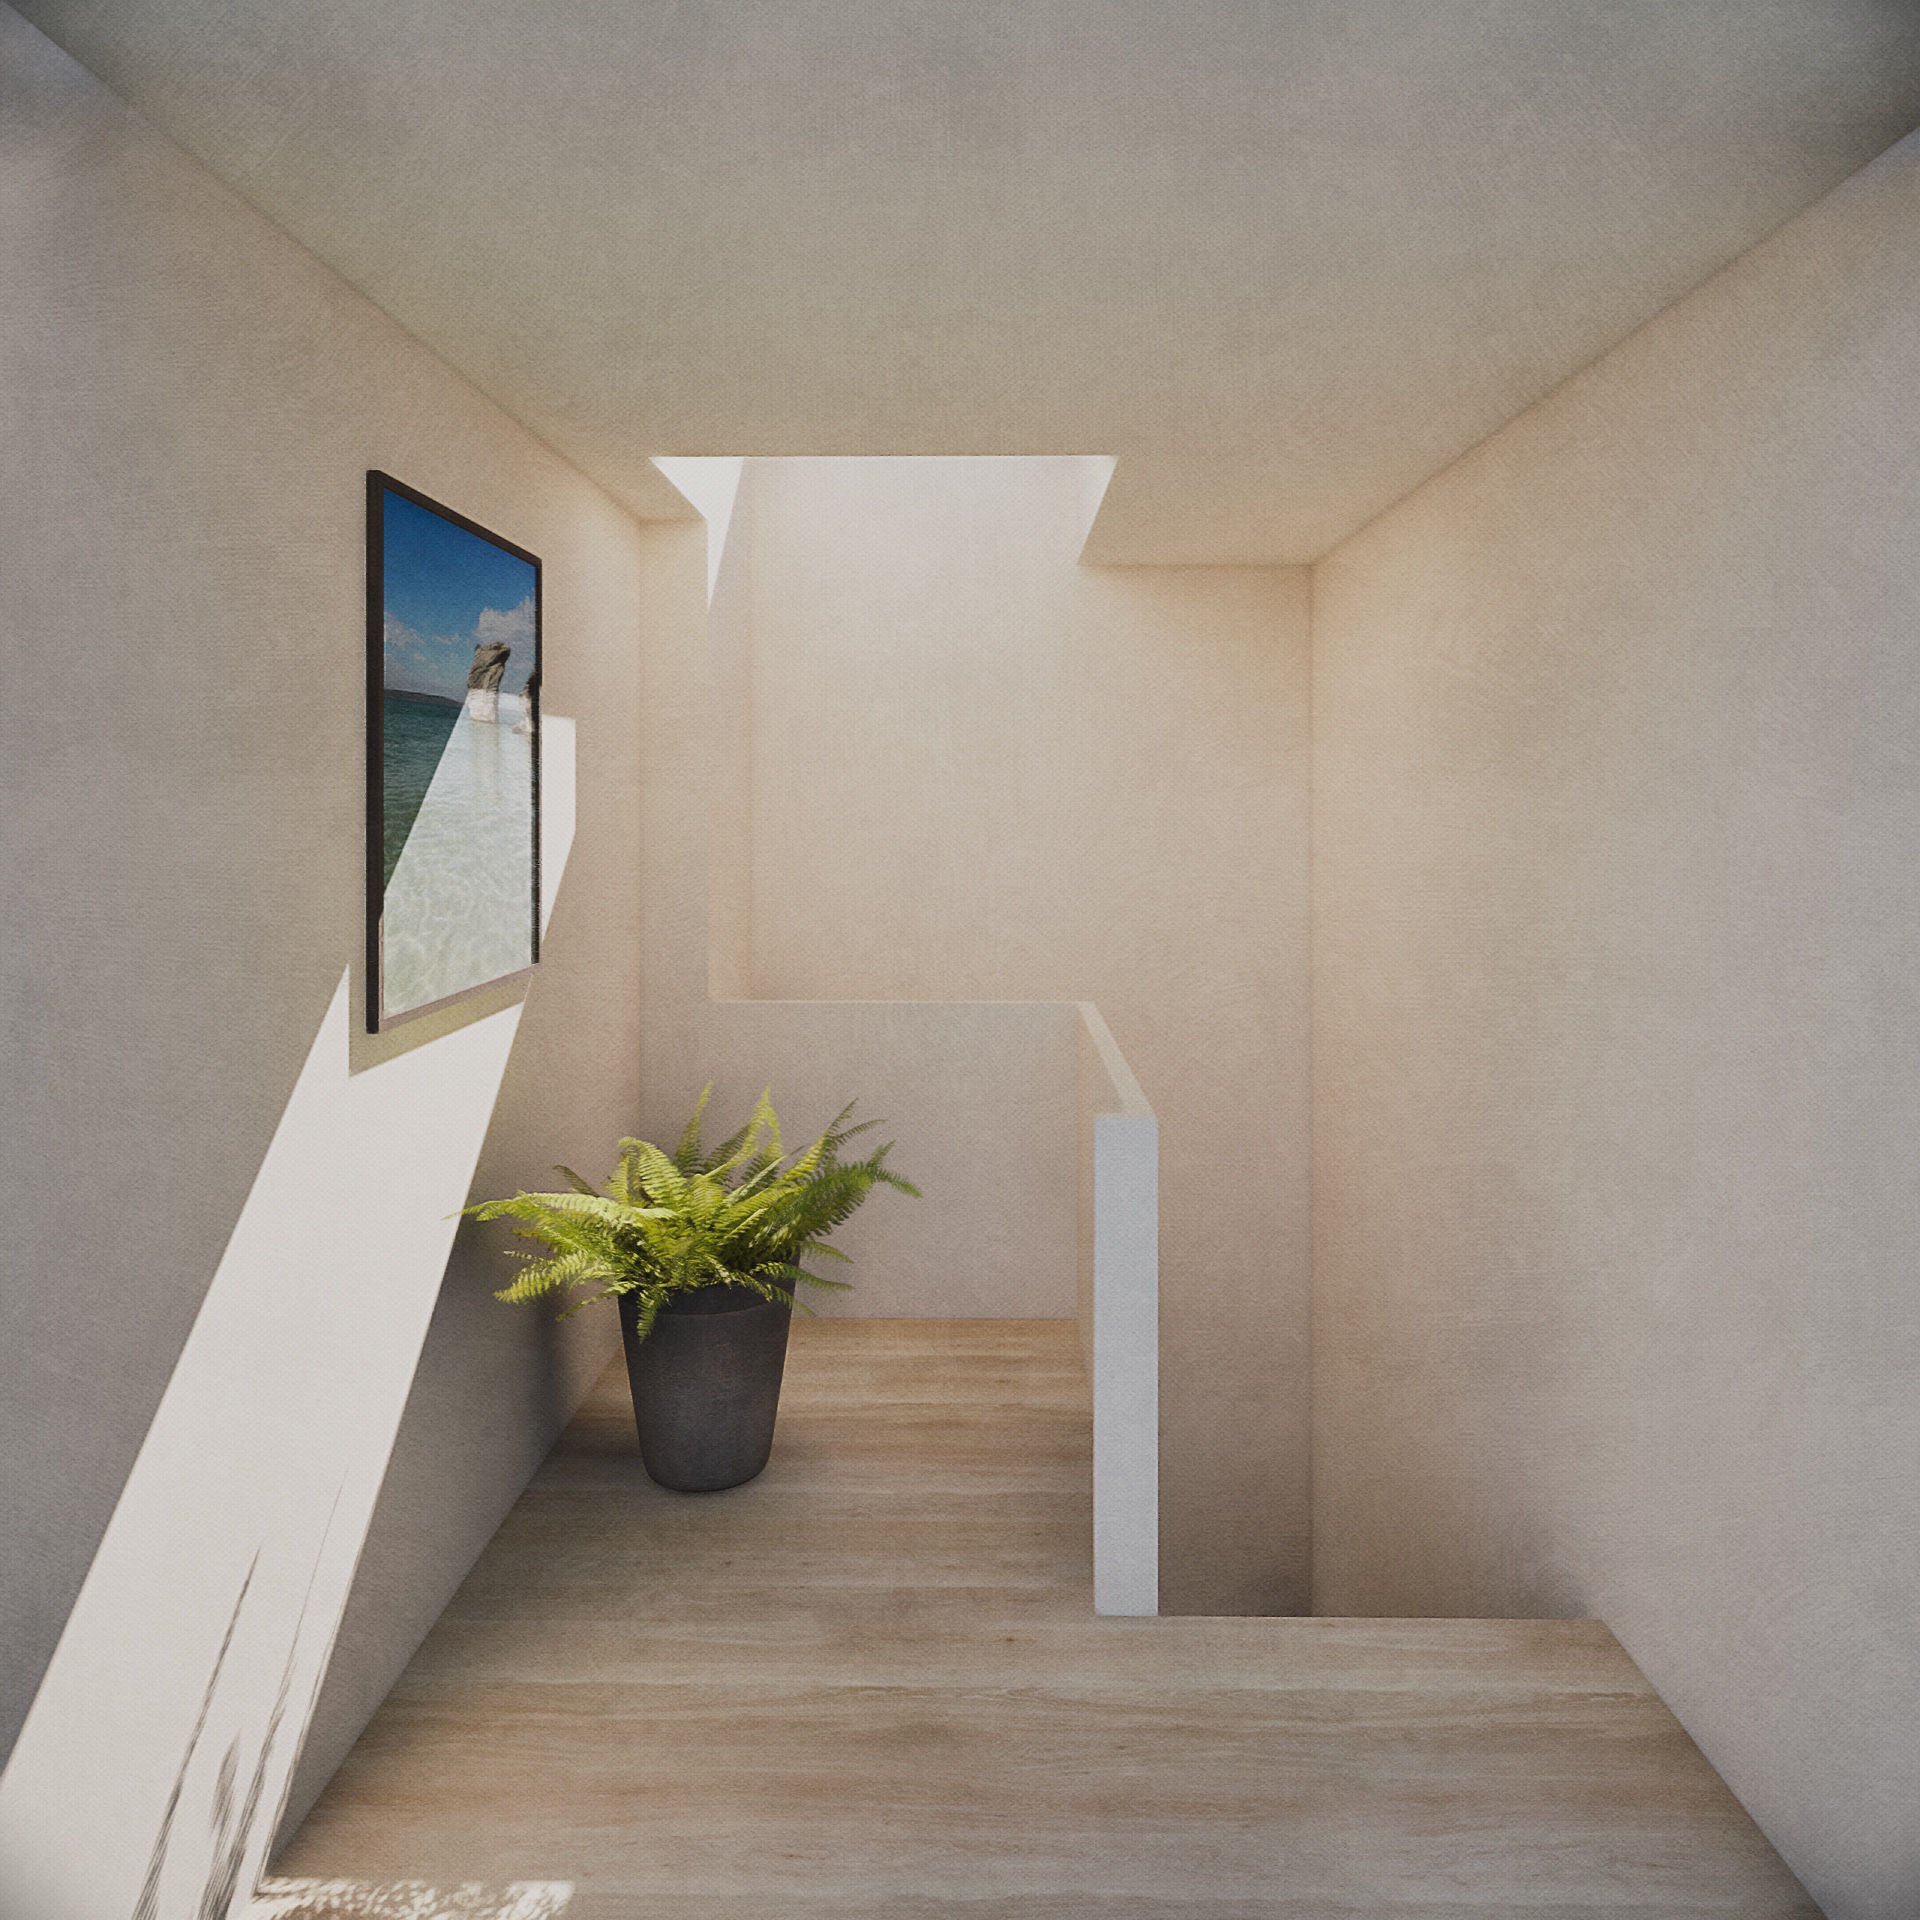
The pitched roof was never meant to be lived in. It was the simplest, cheapest way to keep weather out - a way of shedding rain and snow that left an awkward triangular void beneath it. In the Victorian and Edwardian terraces that fill North London, that void was a by-product, not a room. It was used for storage, and little else.
Then homes began to modernise. As running water and central heating arrived, the roof space found a new purpose: it became the place to hide the machinery of comfort - the cold water tanks, the pipework, the header tanks that fed the taps and radiators below. The space above your head became the house's service cupboard, tucked out of sight and out of mind.
Three things changed that. Insulation improved, until the roof could hold heat well enough to be habitable. Building and fire regulations matured, making the space safe to reach and safe to sleep in. And - the real driver - the value of space in London rose so far that no square metre could reasonably be left unclaimed. The tanks came out, the insulation went in, and the service void became the most sought-after room in the house.
It is, in a sense, the last room to be claimed - the final part of the house to be brought into use, and often the first thing a buyer looks at when they see a home with an underused roof. The question is rarely whether the potential is there. It is how to unlock it, and what the process involves.
Do you need planning permission?
In most cases, you do not need planning permission for a loft conversion.
A great many loft conversions can be carried out under permitted development rights, which means no planning application is required - provided the work stays within certain limits. For a terraced house, the additional roof space created must not exceed 40 cubic metres. For a detached or semi-detached house, the limit is 50 cubic metres. The conversion must not extend beyond the existing roof slope on the principal elevation - the side facing the street - and any dormer must sit below the height of the existing ridge. The materials should be similar in appearance to the existing house.
If your conversion meets these conditions, and your house is not in a conservation area or subject to an Article 4 direction, you can usually proceed without a planning application. You will still need building regulations approval - which is a separate process, and one we will come to - but you will not need planning permission.
There are, however, several situations where a full application is required regardless of size. If your house is in a conservation area, permitted development rights are often restricted, and a dormer visible from the street will usually need permission. If an Article 4 direction applies - which removes permitted development rights in designated areas, and is more common across North London than many people expect - you will need permission even for work that would otherwise be permitted. And if your home is a flat, a maisonette, or a listed building, permitted development does not apply at all.
The safest first step is always to establish exactly what applies to your specific address before making any assumptions. Two houses on the same street can sit under different rules, particularly where a conservation area boundary runs down the road.
The main types of loft conversion
Not every loft conversion is the same, and the type suited to your house depends on its roof, its position, and what you want to gain. The type also affects whether planning permission is needed and what the work will cost.
A roof light conversion is the simplest. The roof structure stays as it is, and roof lights are fitted into the existing slope. Nothing changes the shape of the roof, so this type almost always falls within permitted development. It is the least expensive option, but it depends on the loft already having enough head height, because nothing is added to create more.
A dormer conversion extends the roof outward to form a box with vertical walls and a flat or pitched roof, creating both floor area and head height. A rear dormer is the most common conversion on North London terraces and often sits within permitted development, provided the volume limits are not exceeded. A dormer on a side elevation facing the street is more likely to need permission.
A hip to gable conversion applies to houses with a hipped roof - one that slopes on the side as well as the front and back. It replaces the sloping side with a vertical gable wall, squaring off the roof and adding useful volume. Because it changes the shape of the roof more noticeably, it usually needs planning permission.
A mansard conversion is the most substantial. It rebuilds the roof into a near-vertical rear wall with a shallow top, creating the most space of any conversion type. It transforms the roof profile, so it almost always requires planning permission, and it is more common where the existing building can carry the additional structure. It is also the most involved and the most expensive.
Which type suits your house is not always obvious at the outset. It depends on the existing roof, the head height available, the party wall arrangements, and what you are trying to achieve. Establishing that early - before any assumptions are made about cost or feasibility - is part of what a proper assessment provides.
Building regulations - and the consequences people do not expect
Whether or not your loft conversion needs planning permission, it will always need building regulations approval. Planning permission governs what a building looks like and how it affects its surroundings. Building regulations govern whether it is safe and sound. They are separate approvals, and a conversion that sails through one still has to satisfy the other.
Building regulations for a loft conversion cover the structure - whether the existing roof and the floor below can carry the new load - along with insulation, the design of the new staircase, and, most significantly, fire safety. It is the fire safety requirements that tend to surprise people, because they reach beyond the loft itself and affect the rest of the house.
Adding a storey changes the fire strategy for the whole building. Once you introduce a second floor above the ground, the escape route becomes longer and more complex, and the regulations respond accordingly. In most cases you will need to install a mains-linked, interlinked fire alarm system throughout the house - not just in the loft, but on every floor - so that a fire detected anywhere gives warning everywhere. This is a whole-house upgrade triggered by work happening only at the top.
Depending on the height of the new floor above ground level, you may also need to provide additional fire resistance to rooms on the ground floor if you are making significant changes to this area. Doors may need to be upgraded to fire doors, structural elements may need one-hour fire rating. Again, this is work in parts of the house that the conversion has affected, required because the conversion has changed how the whole building performs in a fire.
None of this is a reason not to convert a loft. But it is exactly the kind of consequence that does not appear in a quick online estimate or a guide price - and it is one of the reasons those figures can mislead.
Why a price from down the road can mislead
Most people begin with a rough idea of cost, gathered online or from a builder who has worked nearby. It is a sensible place to start, but it is worth understanding why these early figures so often turn out to be wide of the mark.
The most common reason is that no two houses are quite the same, even on the same street. Terraces built in the same year to the same pattern have been altered in different ways over the decades that followed. A previous owner may have removed a chimney breast, moved a wall, or added an extension that changed how the structure carries its loads. An unexpected steel beam may be needed where a neighbour's house needed none. A small difference in ceiling height can decide whether a straightforward conversion is possible or whether more substantial work is required to gain the head height. These differences are invisible until someone looks properly, and each of them moves the cost.
Regulations change over time as well. A conversion completed a few years ago may have been built to requirements that have since moved on, particularly around insulation and fire safety. A guide price based on that earlier project can understate what the same work would cost today, through no fault of anyone involved - the rules have simply advanced.
This is why a genuine cost can only follow a proper look at your specific house. An early assessment - understanding the structure, the head height, the party wall arrangements, and the regulations that now apply - is what turns a guessed figure into a reliable one. It is far better to understand the real scope at the start than to discover it midway through, when the options for adjusting are fewer and more expensive.
What claiming the roof makes possible
There is a larger point worth making, because a loft conversion is rarely just about the roof.
When a family gains bedrooms upstairs, the rest of the house is released. A ground floor no longer has to do everything at once. The bedroom that was doubling as a study, the dining room pressed into service as a spare room - these can give way to the open, connected kitchen, dining, and living space that suits the way families actually live now. Claiming the roof is often what frees the ground floor to open up. The top of the house and the bottom are quietly linked: you inhabit the roof so you can open the ground.
At the scale of the city, this matters more than it first appears. The London terrace is an unusually adaptable building. It can extend upward into the roof and open outward at the rear, which means a family can grow within the same house rather than leaving in search of space. A home that flexes is a home a family need not move out of - and that supports something denser, apartment-based cities often find harder: families staying put, children growing up in one place, a mix of generations living along the same street.
It is not a model without trade-offs. In cities built around apartments - Paris, Vienna, Barcelona - domestic life spills outward into cafes, squares, and streets, because homes are smaller and the city carries more of daily life. The London house turns inward instead. It absorbs family life into itself, and in doing so it asks less of the street. Something is gained in space and privacy, and something is given up in the shared, public life that denser cities enjoy.
The adaptable house that can be added to, opened up, and reworked as a family changes is a house that keeps its place in the city over a lifetime. The loft, the last room to be claimed, is often where that adaptability begins.
If you are considering a loft conversion and would like to understand what is possible on your property, we would welcome an early conversation.
Get in touch here: https://www.pierremare.com/contact