Why every project starts with a Pre-Design Workshop
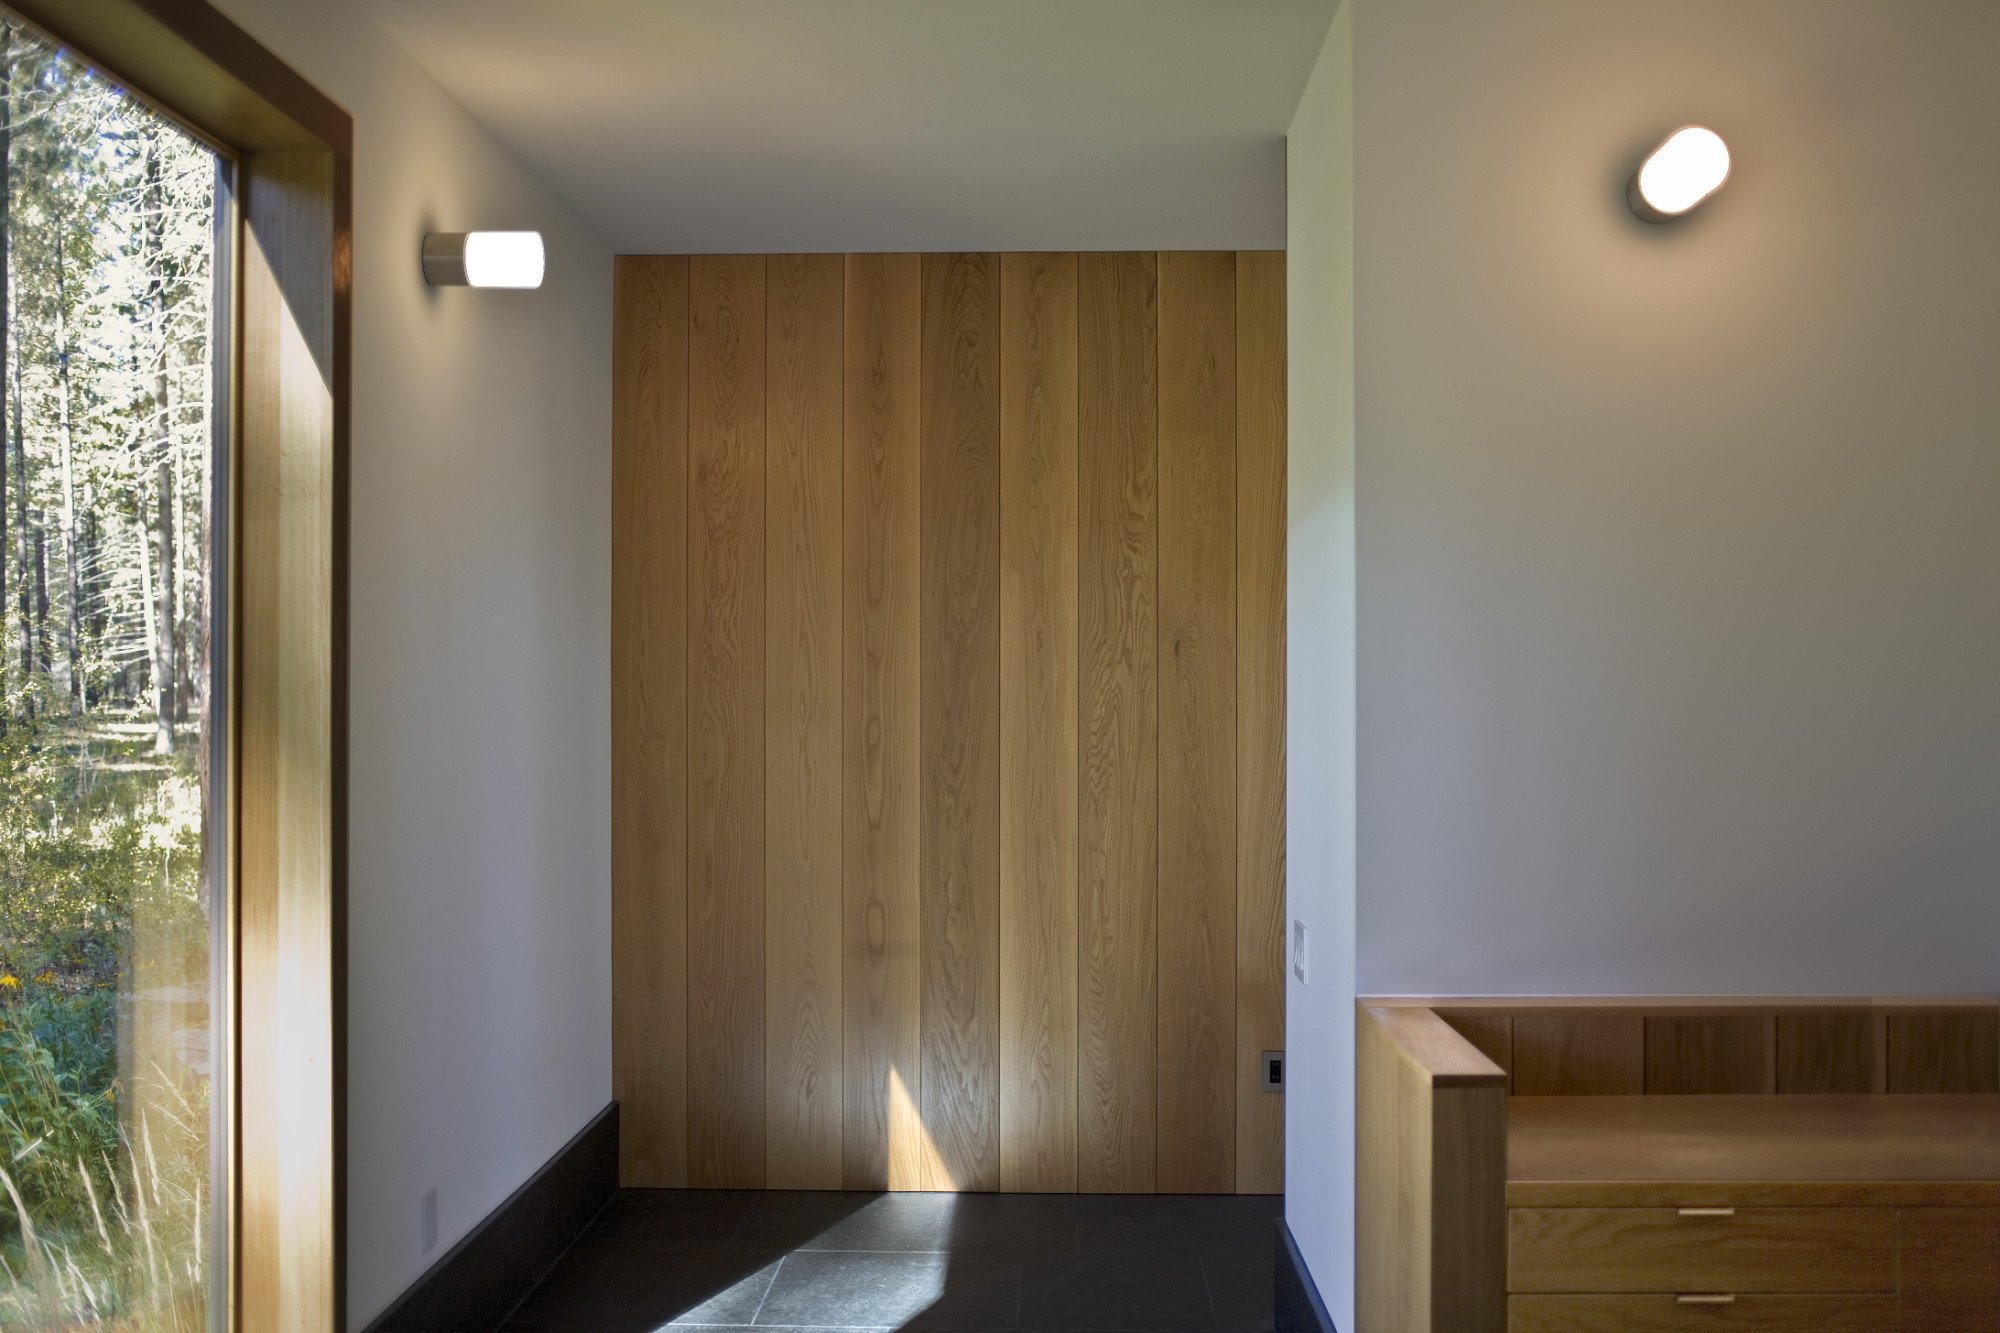
A clear foundation before any design begins
Before any design work begins on a project, there is a conversation to be had. Not about drawings or fees or timescales - simply a conversation about you, your home, and what you are hoping to achieve.
That conversation is the starting point. What follows - for every project we take on - is a Pre-Design Workshop.
What the workshop does
Following our project feasibility call, we would normally recommend a Pre-Design Workshop to help you gain more clarity on issues we have uncovered during our call. We also take the time to work through your initial thoughts carefully - unpacking what lies behind them, testing what is realistic, and identifying the factors that will shape the project. Rather than rushing into design, we ask the right questions early to understand your brief. The resulting report is a clear, structured document that becomes the foundation everything else builds upon.
What is involved
We normally agree a convenient time to meet on site for approximately 90 minutes. We spend time together in your home - understanding how you use it, what is and is not working, and where you would like to take things. During the visit we also carry out a rough 3D survey, which gives us base drawings to work from.
After the visit, we conduct further background research and produce two or three diagrammatic sketch plan options. Each option comes with overall project cost information - construction costs, consultant costs, VAT, and time frame estimates - so you have a clear picture of what each direction would involve and what level of services you would require.
We then bring everything together in the Pre-Design Report, which we review with you in a final meeting. The report sets out our recommendations for the next steps and outlines the design process that would follow.
This approach follows best practice recommended by the Royal Institute of British Architects - and in our experience, it consistently saves time, reduces costs, and makes the project ahead feel considerably more manageable.
The Pre-Design Report belongs to you. You can use it to continue working with us through the design and construction phases, or to brief another architect if you feel we are not the right fit.
What it gives you
A project that begins with a Pre-Design Workshop starts from a fundamentally different position than one that does not.
We have normally addressed your concerns and you have a much clearer picture of what is possible for your project. The brief is more precise - shaped by what is actually possible rather than what was first imagined. The budget is tested against reality to understand what you are willing to spend or what the optimum outcome could cost. The design, when it begins, responds to what the building and the site are actually asking for rather than what was assumed at the outset.
This matters throughout the life of the project. Decisions made early - about layout, structure, materials, and form - have a disproportionate influence on everything that follows. Getting those decisions right, at the stage when they are still easy to change, is what the workshop is designed to do.
What happens after the workshop
Once the Pre-Design Workshop is complete, the project has a shape. The brief is clearer, the risks are understood, and the path forward is defined. The report outlines the recommended next steps and introduces the design process that follows:
Concept Design - Design Development - Technical Design - Construction - Completion
Each stage builds on the foundation established in the workshop. The design develops in increasing detail, is tested for cost and buildability, documented for construction, and delivered on site. We remain involved throughout - from the first sketch to the final handover and the post-occupancy period that follows.
The workshop is where that process begins properly. Not with a drawing, but with a clear understanding of what you are trying to achieve and a shared confidence that the project ahead is the right path to follow.
How to get started
The first step is a Project Feasibility Call - a 30 minute conversation to discuss your project, understand your priorities, and explore whether a Pre-Design Workshop is the right next step.
There is no obligation attached. The call is simply a chance to talk through your project and understand whether we are the right fit.
Get in touch here: https://www.pierremare.com/contact